
All projects
LIV Marina Penthouse
- Location
- Dubai Marina, Dubai
- Sector
- Residential
- Year
- 2026
- Area
- 750 sqm
- Scope
- Interior design and fit-out
- Status
- Completed
- Imagery
- Photography
About the project
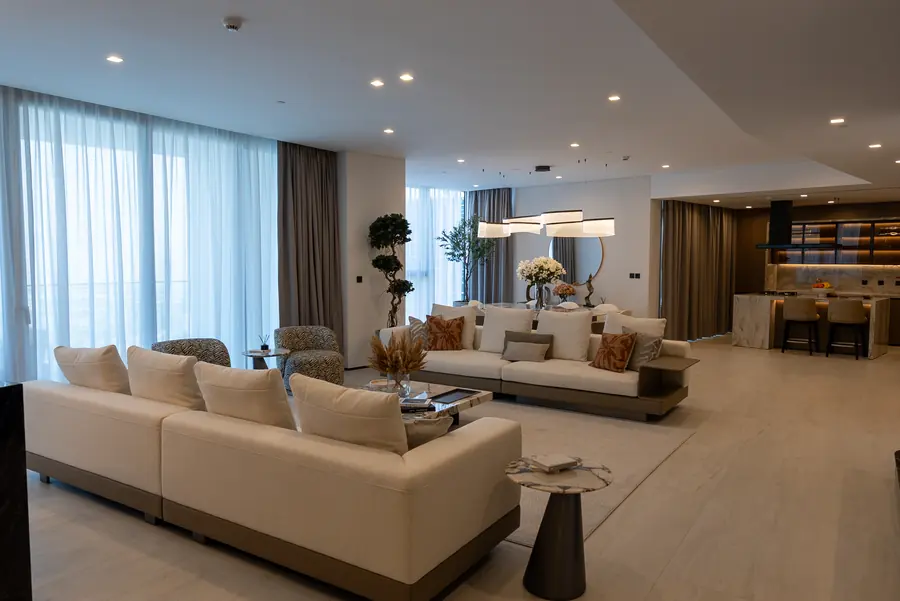
A 750 sqm penthouse above Dubai Marina, designed and fitted out as a family home. Living, dining, kitchen and bar share one open room, held together by a quiet palette of pale oak, travertine and off-white upholstery, with dark veined marble at the bar and in the study.
Two master suites, a study, a family lounge and a multipurpose room complete the plan. Joinery, lighting and furniture were designed and selected together, so every room reads as part of the same house.
Discuss your project.
Tell us about the property, the scope you have in mind and your timing. The first consultation is a conversation about what you need.