
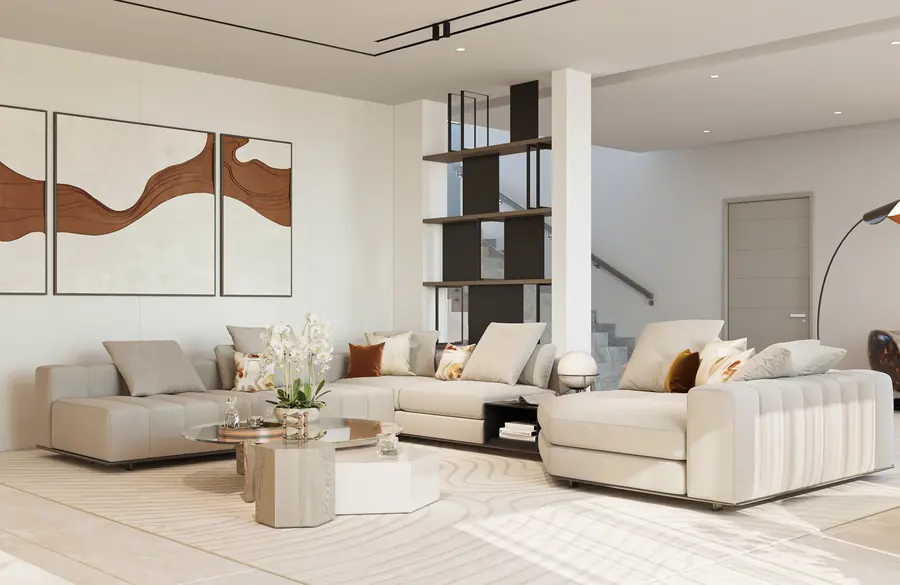
Design
Interior, architectural and landscape design, developed from first concept to drawings a contractor can build from.
- Interior design
- Architectural design
- Landscape design
- Space planning
- 3D visualisation
- Technical drawings
Take the full turn-key scope, or only the part you need. Either way you have one contact who is answerable for it.
Interior, architectural and landscape design, developed from first concept to drawings a contractor can build from.
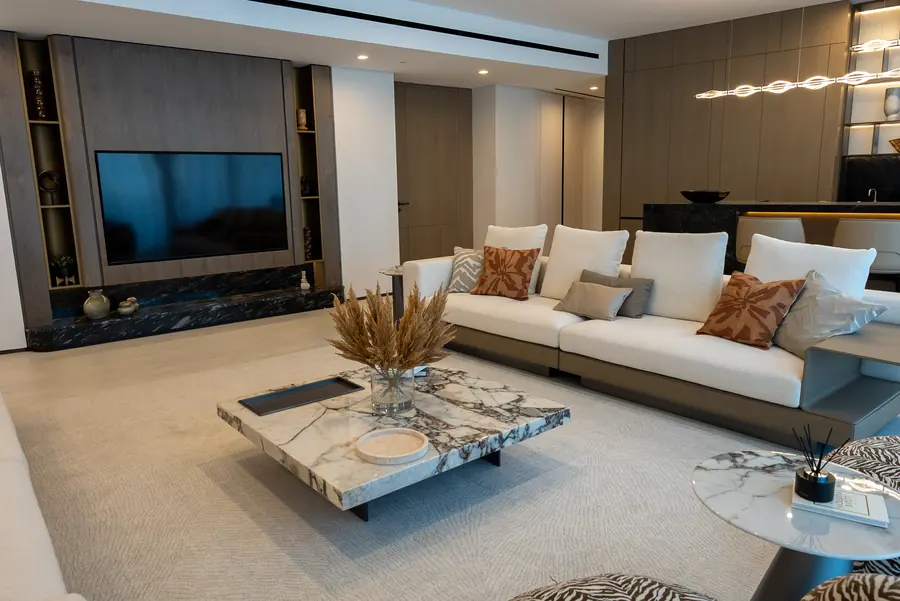
We carry out the works we draw, for new properties and for renovations of villas, apartments and commercial units.
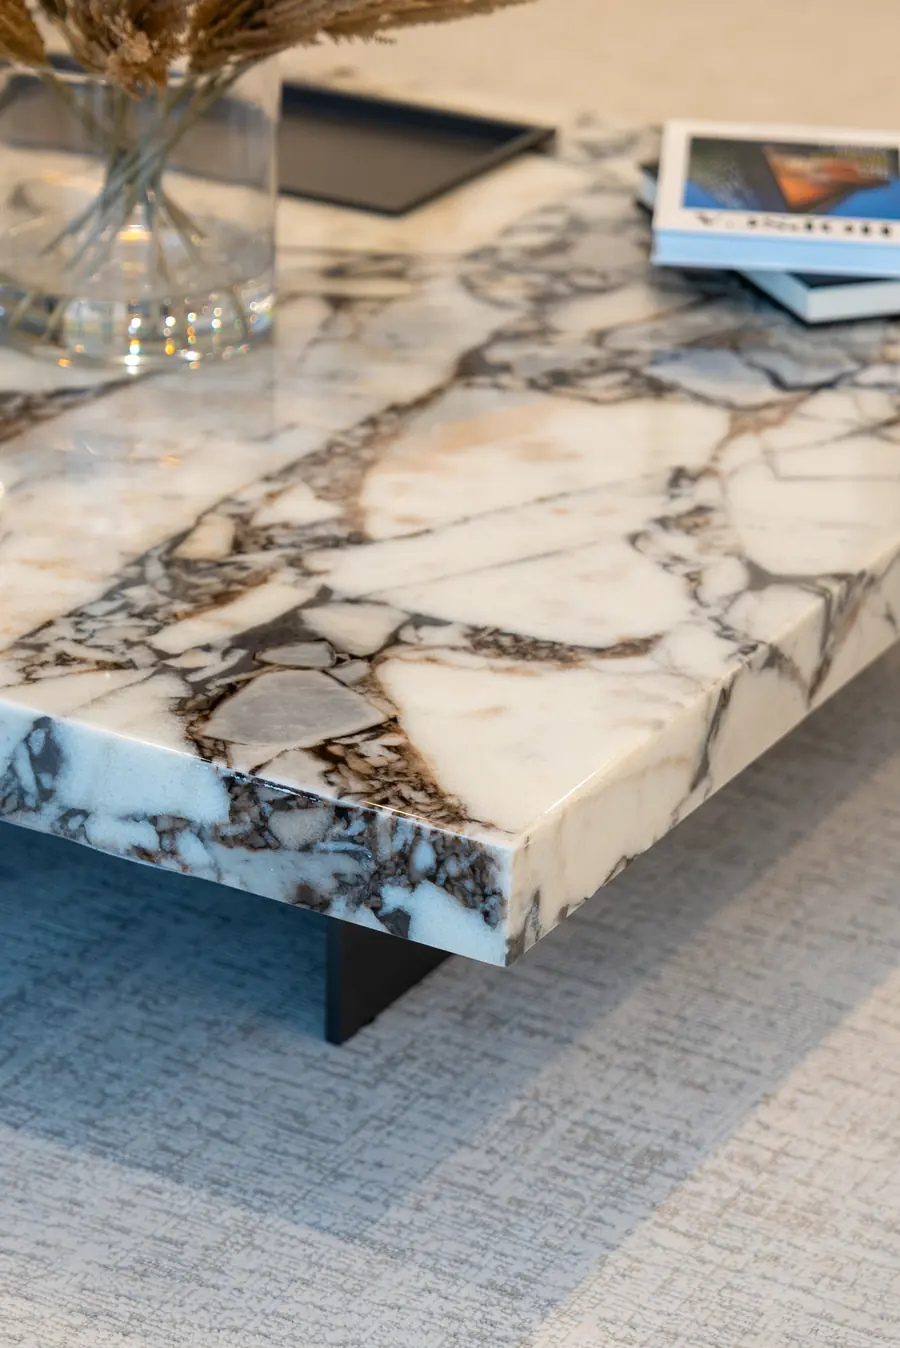
Selection, sourcing and delivery of everything that goes into the finished rooms.
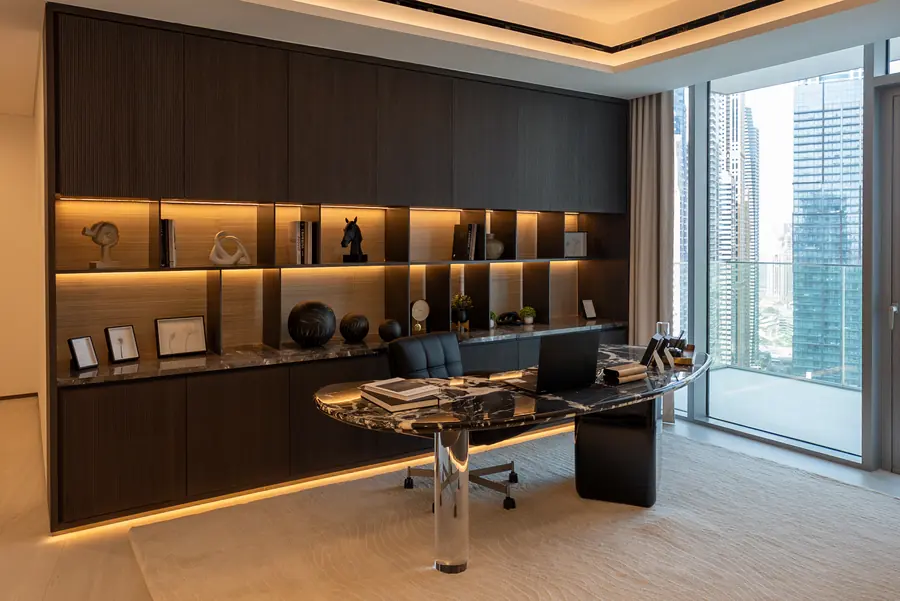
Independent advice for owners and investors who already have a design team or contractor, per project or as an ongoing advisory role.
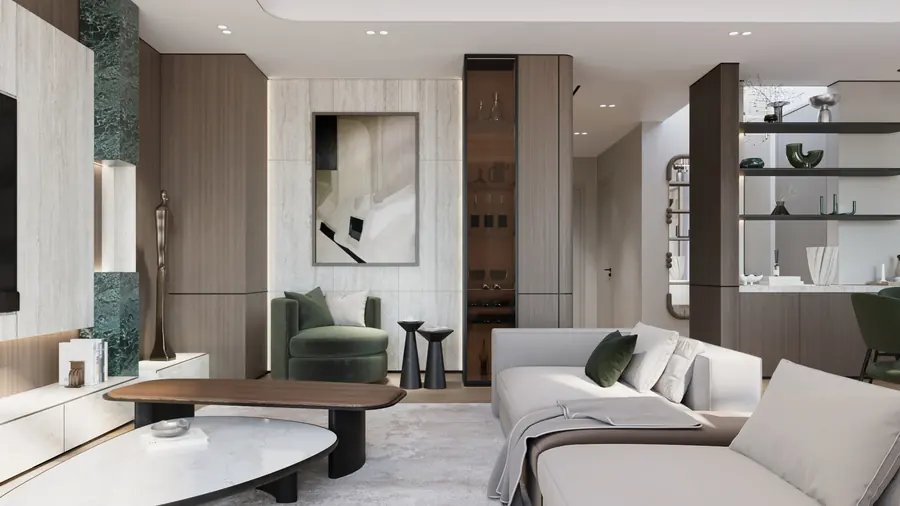
Private clients who want a home finished exactly as it was drawn, and investors and business owners who need a property delivered to a standard that holds its value.
We meet, walk the property where possible and agree what you need, the scope and the budget range.
Layouts, mood, materials and 3D visualisations, revised with you until the direction is agreed.
The approved design is drawn in full detail so it can be priced and built without guesswork.
Quantities and procurement lists are prepared, prices compared and orders placed.
Site works, joinery and finishes are carried out and supervised against the drawings.
Snagging, final styling and a walk-through before the keys are returned.
Tell us about the property, the scope you have in mind and your timing. The first consultation is a conversation about what you need.