
All projects
Villa Samara
- Location
- Arabian Ranches 2, Dubai
- Sector
- Residential
- Year
- 2024
- Area
- 350 sqm
- Scope
- Interior design and FF&E
- Status
- Completed
- Imagery
- Design visualisations
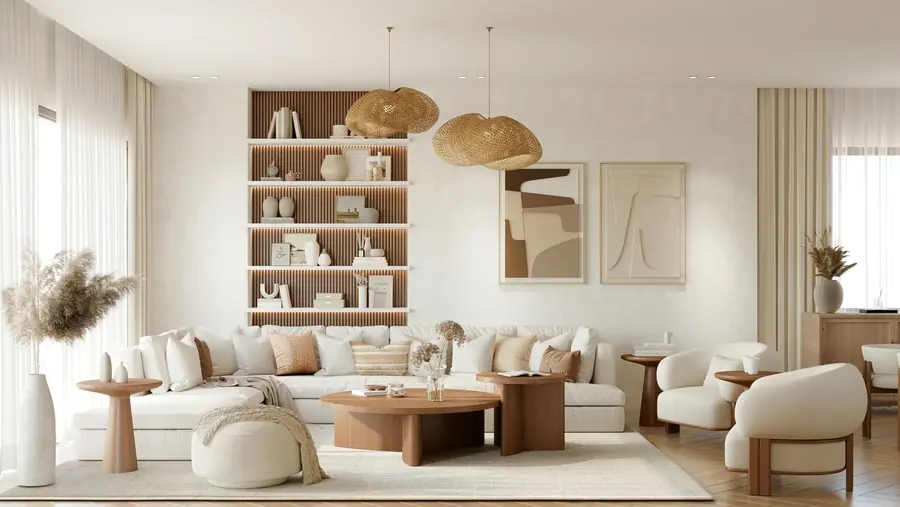
About the project
Interior design and FF&E for a 350 sqm family villa in the Samara community of Arabian Ranches 2. Warm white walls, oak, rattan pendants and arched openings run through the house, from the living room to the study and the nursery.
Every room was designed with its furniture, lighting and soft furnishings, and the full FF&E package was specified for procurement.
Discuss your project.
Tell us about the property, the scope you have in mind and your timing. The first consultation is a conversation about what you need.